ServicesHardwood Flooring
Hardwood Flooring in Katy, Installed on a Timeline You Can See
We install solid and engineered hardwood in your home, from testing the slab to setting the last piece of quarter round. Before work starts, you get a written schedule showing acclimation days, install days and when each room is back in use, and we tell you early if anything moves.
When hardwood is the right floor for your home
Most homes around Katy sit on a concrete slab, and that shapes the choice. Engineered hardwood, a real wood wear layer bonded to a cross-ply core, holds its shape over concrete far better than solid strips, because the layered core resists the swelling and shrinking that come with humidity. Solid hardwood still makes sense over a plywood subfloor upstairs.
Hardwood fits rooms where you want a floor that feels warm underfoot, sounds solid and lasts for decades. For a bathroom, laundry room or anywhere water sits on the floor, we will point you toward tile flooring or luxury vinyl plank and explain why.
The part people underestimate is time. Wood has to sit in your home before it goes down, and a slab may need a moisture barrier first. We build those days into the schedule from the start, so the dates you plan around are dates we can keep.
What our hardwood installation covers
Slab moisture testing
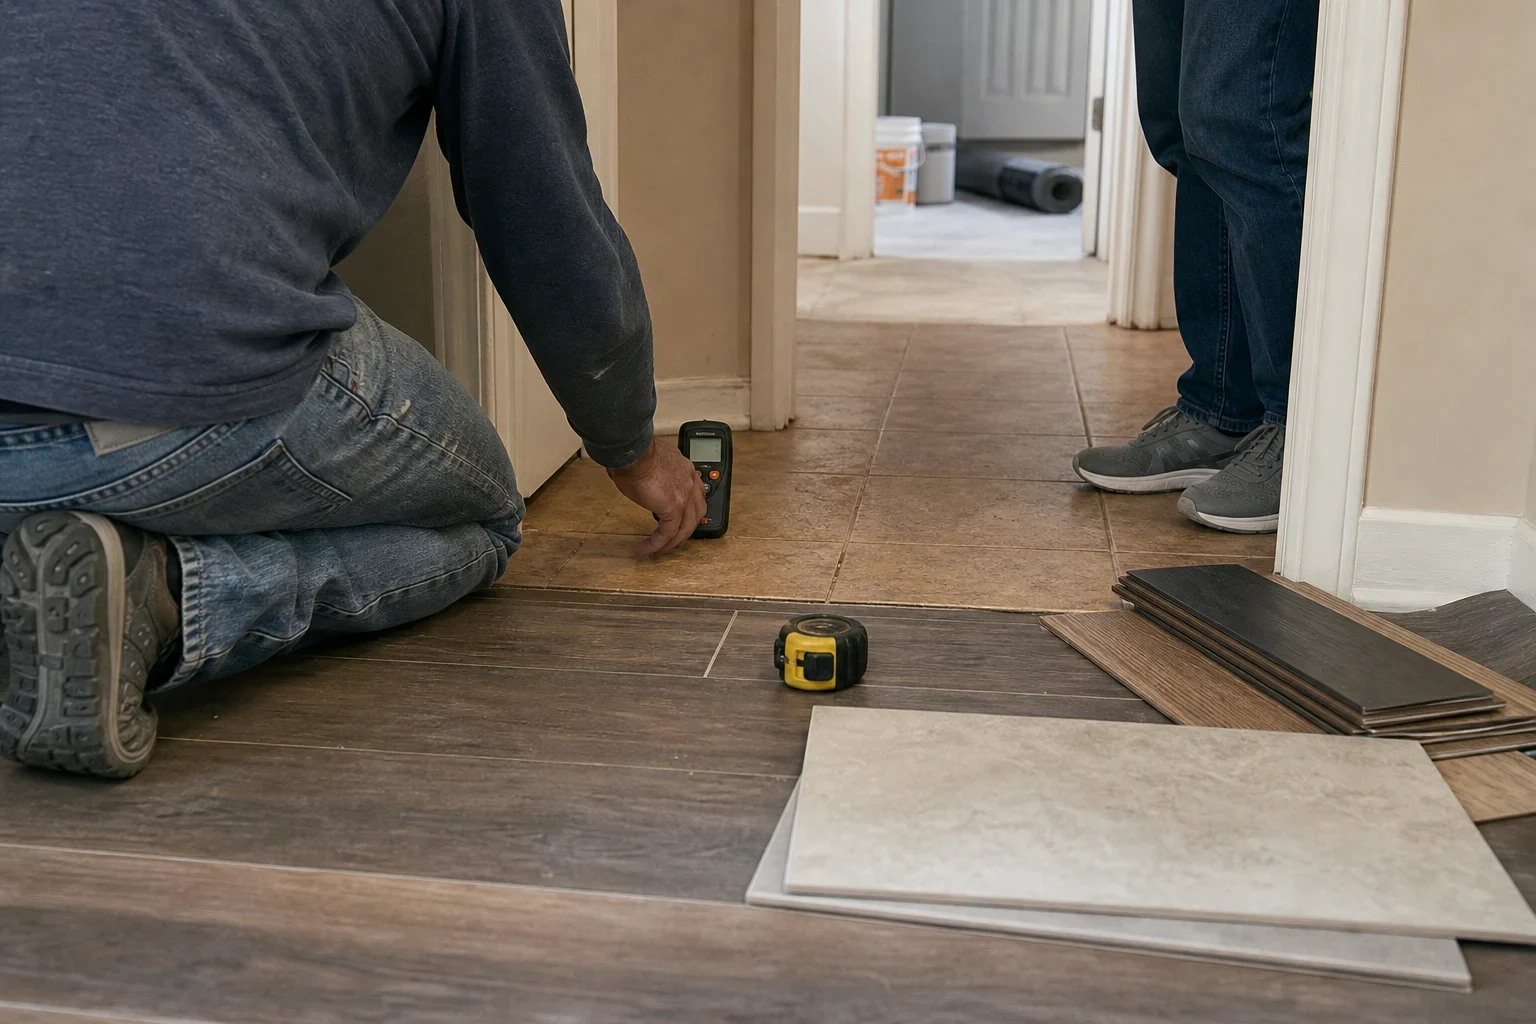
We measure moisture in the concrete before any wood is glued down. High readings change the adhesive or membrane we use, and we would rather find that out on day one than after the boards cup.
Flatness check and prep
Most manufacturers allow only about 3/16 inch of variation across a 10-foot span under a wood floor. We grind the humps and patch the dips, so planks sit tight instead of rocking, clicking or opening at the joints.
Acclimation you can see
The cartons get opened in the same spaces that will receive the new floor, and your thermostat stays at its everyday setting while the wood adjusts. Before we start, a meter reading on the boards is compared with one on the subfloor, so the go-ahead comes from numbers rather than a day count.
The right install method
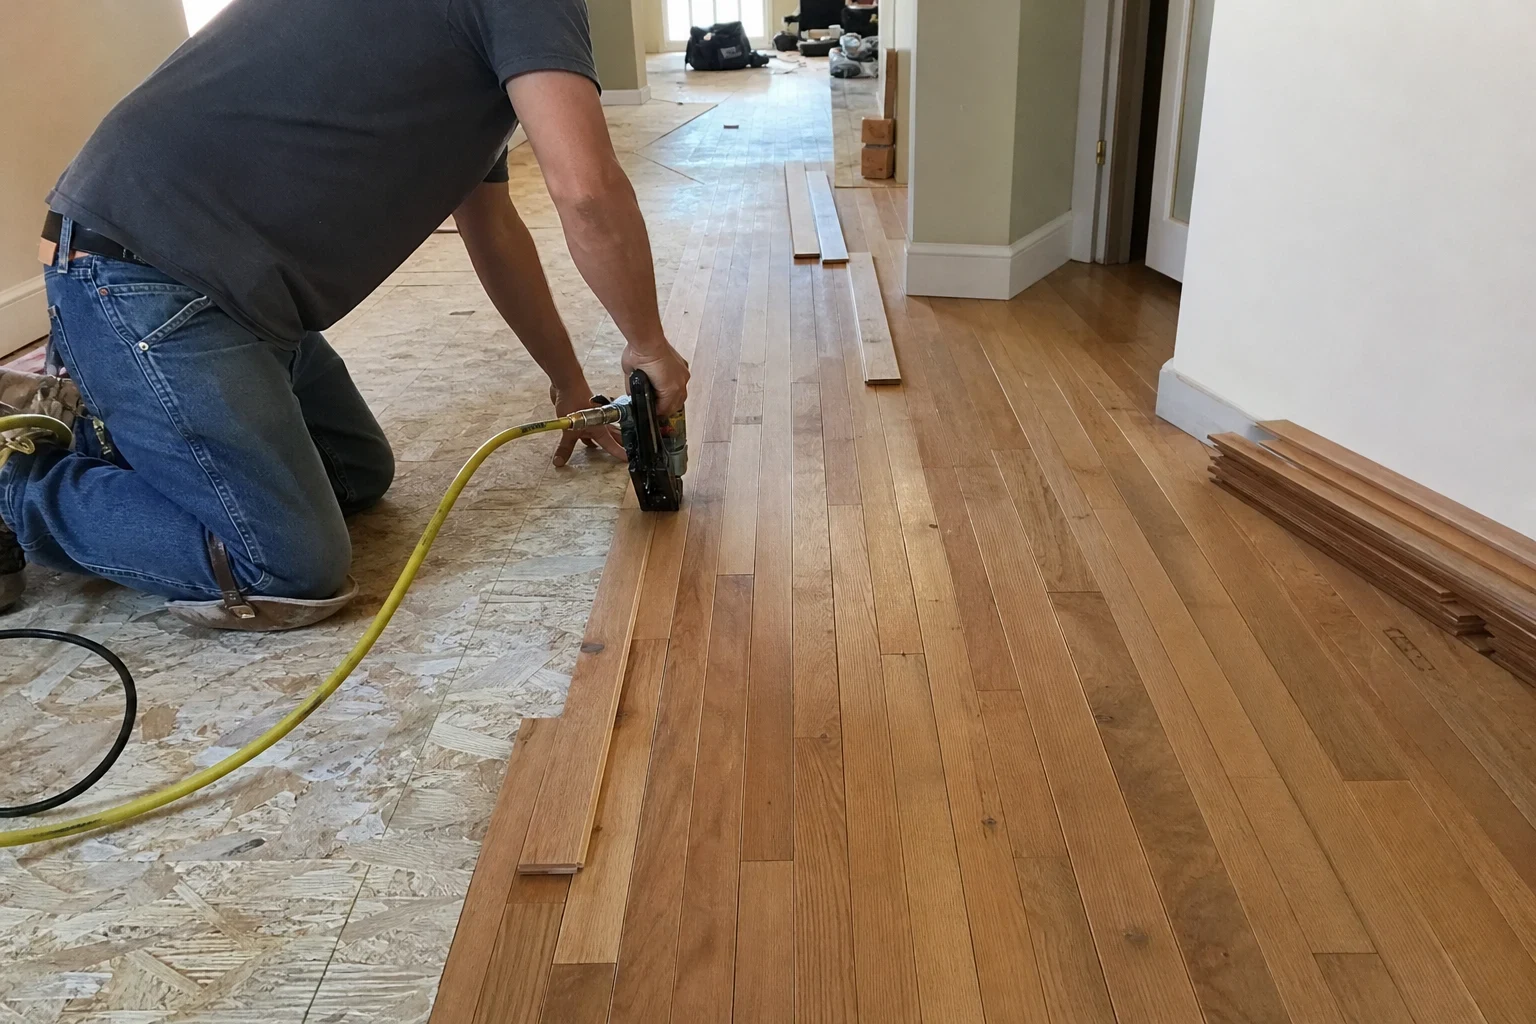
Engineered hardwood over a slab is usually glued with a moisture-control adhesive or floated over a pad and vapor barrier. Over plywood we nail or staple. We explain which method fits your floor and why.
Trim, transitions and doors
We undercut door jambs so boards slide beneath them, leave the expansion gap at every wall and finish with baseboard or quarter round. Reducers and T-moldings meet tile, carpet or stair flooring at the right height.
Cleanup and walkthrough
We haul away boxes, offcuts and the old flooring, then walk the finished rooms with you. Our crew carries insurance while working in your home, so a dropped tool or scuffed wall is not yours to sort out.
Signs your floors are ready for new hardwood
- Carpet that holds dust and odors
- Older carpet traps allergens deep in the pad no matter how often you vacuum. Hardwood gives you a hard surface you can dust-mop clean in minutes.
- Cupped or gapping boards
- Edges sitting higher than the centers usually mean moisture coming up from below. Wide seasonal gaps point to wood laid without proper acclimation. Either way, we find and fix the cause before new boards go down.
- Hollow spots and loose planks
- A drumming sound underfoot on a glue-down floor means the adhesive has let go, often from slab moisture or a low spot that was never filled.
- Worn through to the core
- When the wear layer on engineered boards is gone and the plywood core shows, replacement is the honest answer.
- Three floors in one open layout
- Carpet, tile and laminate meeting in one living space chop it into pieces. Running one hardwood through the main rooms makes the house read as a whole.
How a hardwood job is scheduled and run
- 1
Measure and written schedule
We measure each room, test the slab or subfloor and note every transition. You get a timeline listing delivery, acclimation, prep and install days, so you know when furniture moves and which rooms are out of use.
- 2
Delivery and acclimation
The wood arrives on the scheduled day and is unboxed in the install area to adjust. We take moisture readings before install day and confirm the start date with you once the numbers line up.
- 3
Arrival window and tear-out
On install day we give you an arrival window and keep to it. Old flooring comes up, tack strip and staples come out, and the slab is ground and patched where needed.
- 4
Installation
We lay boards from a straight reference line, stagger the end joints and pull from several boxes at once so color and grain spread evenly. Floated and nailed floors are walkable right away; glue-down floors usually need about a day before heavy furniture goes back.
- 5
Updates when plans shift
If moisture readings run high, a delivery is late or tear-out uncovers a cracked slab, we call you that day with what changed and the new date. You hear it from us before you rearrange your week.
What moves the price of hardwood installation
We talk through the job by phone, then put the quote in writing line by line so you can see where the money goes. We do not list figures here, because the floor under your current one changes the job more than anything else.
- Species and construction
- Oak, hickory and maple are priced differently, and engineered boards vary with wear layer thickness and plank width. Wider, longer planks cost more and show subfloor flaws more easily.
- Slab condition
- Grinding, patching and leveling add labor and material. A moisture barrier or moisture-control adhesive adds cost too, and skipping it is how floors end up cupped.
- Tear-out and disposal
- Pulling carpet and pad goes quickly. Removing glued tile or old glue-down wood takes far longer, leaves more debris and often means extra slab prep.
- Layout and room shape
- Herringbone or diagonal patterns, closets, angled walls and many doorways mean more cuts and more waste. Steps are quoted separately as stair flooring.
Hardwood flooring questions
- Can hardwood go directly on my concrete slab?
- Yes, as long as it is engineered. We bond it to the concrete with a moisture-control adhesive or float it on a pad with a vapor barrier beneath. Solid boards swell and shrink too much with humidity to be stuck straight to concrete, so we keep those for plywood subfloors. A moisture test on your slab decides the method.
- How long will my home be torn up?
- Plan on the acclimation days plus install time. A few connected rooms often take two to three days of install work once the wood is ready. Your written schedule shows the real dates for your rooms, and if something pushes a date we tell you as soon as we know.
- Do I need to empty every room at once?
- No. Rooms need to be clear on the day we work in them, and we tell you which rooms are needed on which days. That lets you move things in stages instead of stacking the whole house in the garage.
- Is engineered hardwood real wood?
- Yes. The top layer is solid hardwood, glued to a core of cross-laid plies. You see and walk on real oak or hickory, while the core keeps the board stable over concrete.
- Will hardwood hold up to dogs?
- Harder species like hickory and white oak resist dents better, and a matte or wire-brushed surface hides light scratches. Trimmed nails and a rug at the door make the biggest difference.
- What if a problem shows up after the install?
- Every installation we do carries a 1-year workmanship warranty. If boards lift, seams open or trim pulls loose because of how we installed it, call us and we will come back and fix it.
Put a hardwood install date on your calendar
Let us know which rooms you want in hardwood and the flooring you have down today. We will go over each step, the number of work days and a start date we can actually hold.